Design & planning
Explore layouts, finishes and 3D renderings before construction begins.
Dallas–Fort Worth, Texas
From early planning to the final finish, UB designs and builds commercial spaces for businesses across Dallas–Fort Worth.
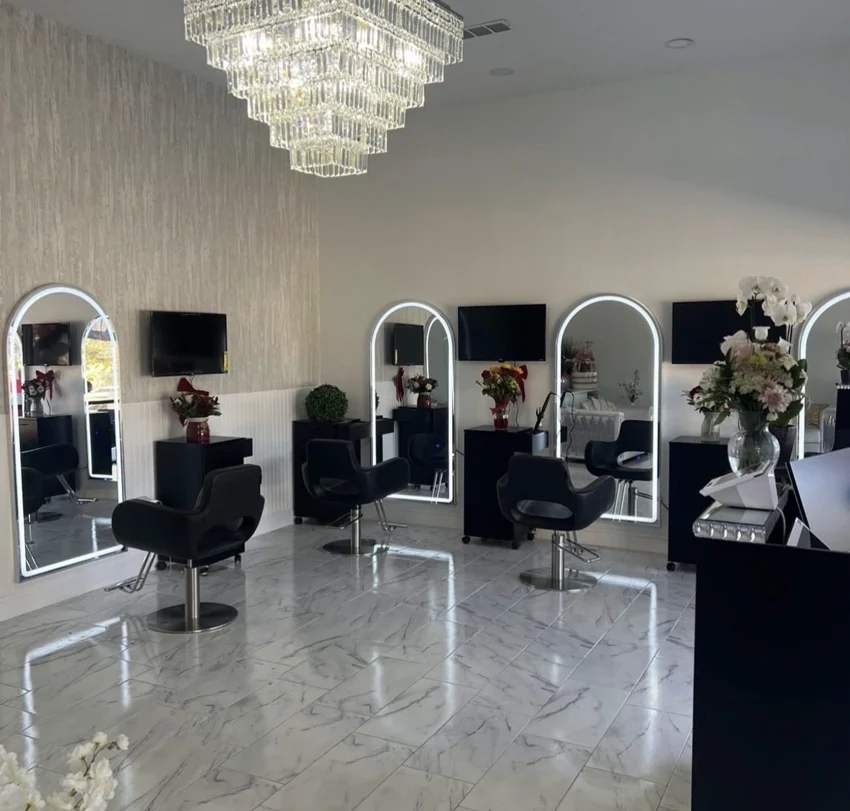
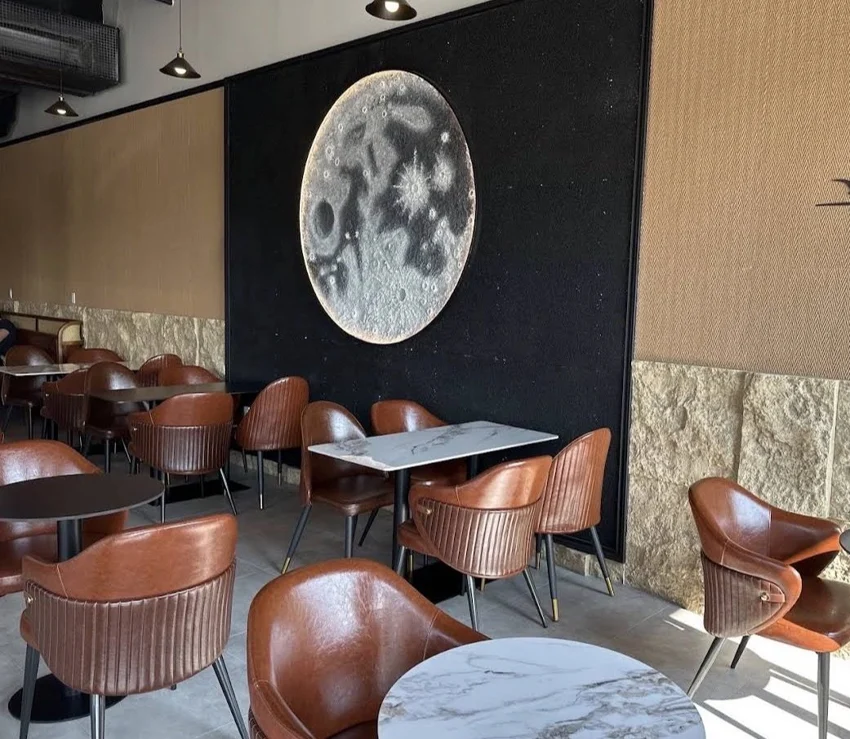
01 / Commercial portfolio
Explore the spaces and details behind UB’s commercial work.
View all projects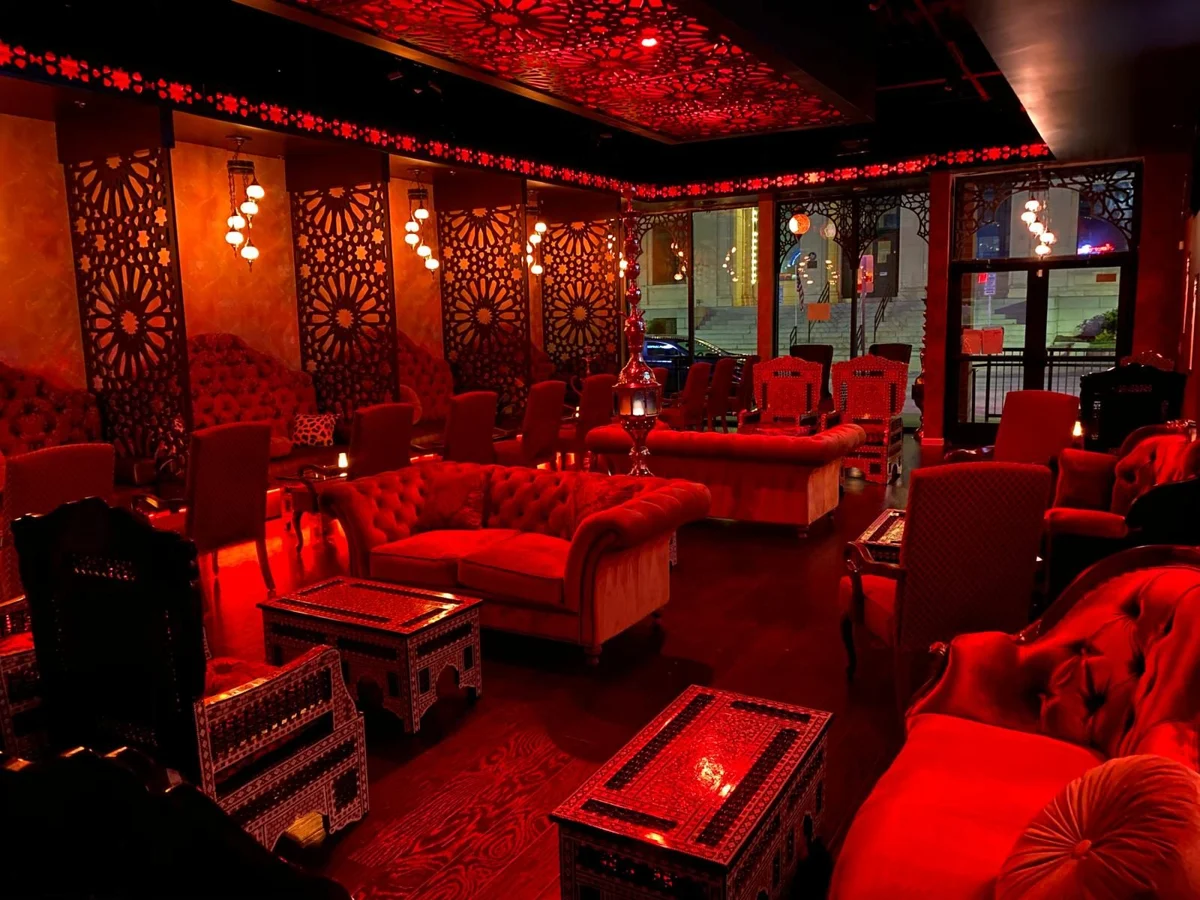
02 / Capabilities
Explore layouts, finishes and 3D renderings before construction begins.
Build out interiors for restaurants, cafés, salons and other businesses.
Fit out your space with custom cabinetry, decorative panels and architectural woodwork.
03 / Our process
We walk the space, talk through how you want it to work and feel, and set a budget range together.
Layout, materials and 3D renderings get approved before construction, so you know exactly what you are getting.
Our crew builds it and our shop fabricates the millwork. One schedule, one point of contact, clean job site.
We walk the finished space with you and don’t call it done until you do.
04 / Project inquiries
Share your project location, the type of space, and any timeline you’re working toward.
Start a project